 Lynden Roofing
 Board & Batten Siding in Deming: What This Style Needs to Survive Whatcom County Weather
Deming sits in one of the wetter pockets of Whatcom County, tucked against the foothills east of Lynden where clouds stack up before crossing the Cascades. Homes out here see more annual rainfall than properties closer to Bellingham Bay, longer stretches of shaded dampness under fir and cedar canopy, and a moss season that can run eight months or more. Board and batten siding — with its bold vertical lines and deep shadow reveals — looks sharp on the farmhouses, cabins, and newer builds scattered through this area, but it is also one of the least forgiving siding profiles when it's installed wrong. Every batten seam is a potential water trap if the assembly underneath isn't built correctly.
This page is about that one job, done right, for that one area: what board and batten needs to hold up in Deming's climate, what a correct installation actually involves, and why it matters that the crew on your roof has already worked jobs in this exact microclimate.
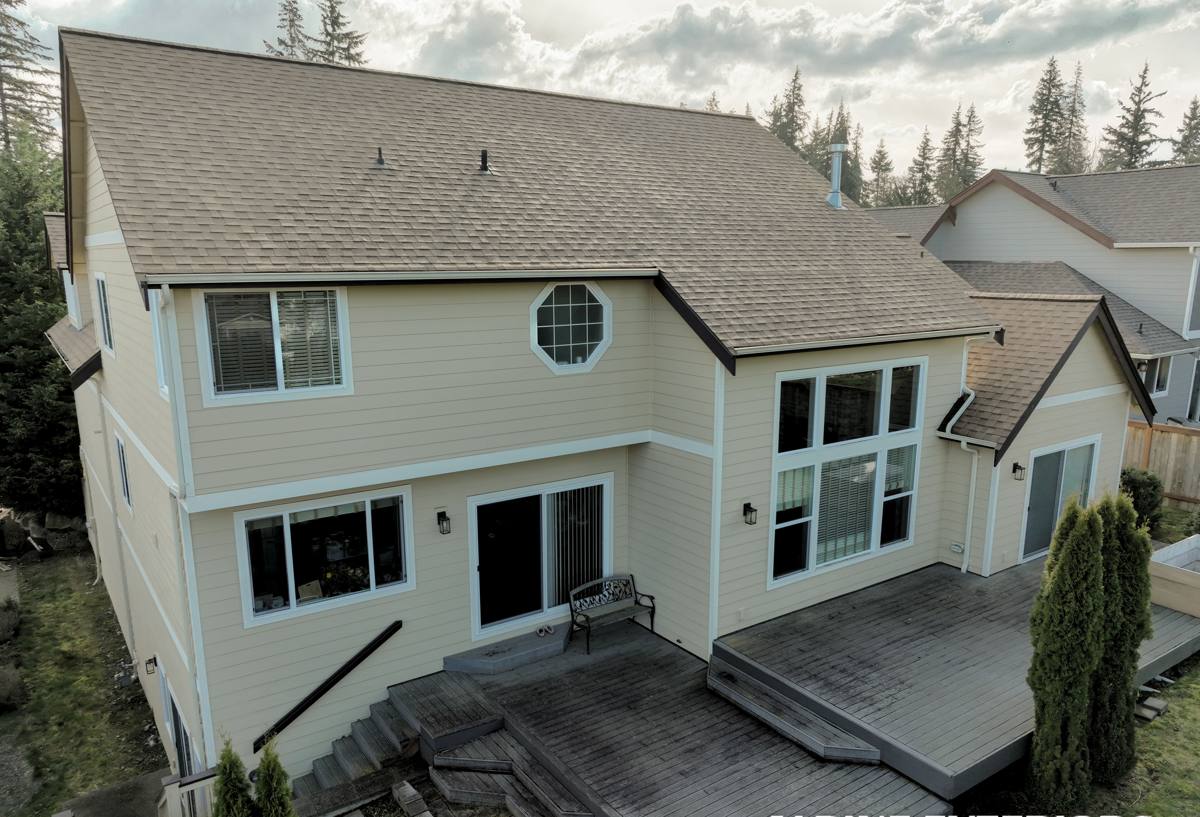
Why Board & Batten Is Popular Around Deming — and Where It Goes Wrong
Board and batten reads well against the rural, wooded backdrop common around Deming. It has a clean, vertical, almost barn-and-farmhouse character that suits larger lots and homes set back from the road under tree cover. That same tree cover, though, is part of the problem. Shade slows drying time after rain. Combined with Whatcom County's marine-influenced rainfall pattern — long, low-intensity soakings rather than short downpours — siding assemblies here spend more cumulative hours wet than siding in drier parts of the state.
Vertical board and batten has more seams per square foot than horizontal lap siding, and every batten strip creates a shadow line that also happens to be a place where water can sit against the substrate if the drainage plane behind it isn't built properly. When board and batten fails prematurely, it's almost never because the style is wrong for the climate — it's because the assembly behind the boards wasn't designed to move water back out.
Common Failure Points We See on Poorly Installed Vertical Siding
- Battens face-nailed directly through both boards into sheathing with no drainage gap, trapping moisture at every seam
- No rainscreen or furring strip, so the back of the siding sits tight against the weather-resistive barrier
- Butt joints and board ends left uncaulked or unback-primed, letting end grain wick water
- Missing or undersized flashing at window heads, transitions, and the base of the wall where splash-back and moss buildup are worst
- Battens installed with inconsistent spacing, which looks fine on day one but telegraphs unevenly as the boards season
What a Correct Board & Batten Assembly Looks Like
A board and batten wall that's built to last in a climate like Deming's is really a drainage system with a decorative face. The visible boards and battens are the last layer applied, not the first line of defense.
| Layer | Purpose | Why It Matters Here |
|---|---|---|
| Weather-resistive barrier | Primary water shedding layer against the sheathing | Handles the volume of wind-driven rain typical in this part of the county |
| Rainscreen gap / vertical furring | Creates airspace behind the siding | Lets moisture that gets past the face boards drain and dry instead of sitting against the wall |
| Flashing at penetrations and transitions | Directs water away from windows, doors, and wall breaks | Prevents the concentrated leaks that cause the worst rot, especially under tree canopy where drying is slow |
| Fiber cement board and batten | Visible finish layer | Non-combustible, dimensionally stable, and factory-finished so it doesn't rely on field-applied paint to stay sealed |
Skip the rainscreen layer and the wall can still look fine going up — the problem shows up two, five, or ten years later as staining, soft spots at the base of boards, or paint failure that keeps coming back no matter how many times it's repainted.
Why We Only Install This in James Hardie Fiber Cement
Board and batten shows up in several materials — vinyl, engineered wood, primed spruce, cedar — and we don't install any of those. It's worth explaining why, specifically for this profile and this climate.
Vertical board and batten depends on crisp, straight lines and consistent reveals to look right. Wood-based boards (cedar, primed spruce) move with moisture — they swell, cup, and can twist at the battens, which is exactly where the eye is drawn on this style. In a high-humidity, low-sun environment like Deming, that movement cycle happens more often and dries out more slowly than it would somewhere hot and arid. Vinyl board and batten avoids rot but flexes and can visibly ripple or fade unevenly, and it doesn't hold the crisp shadow line that makes this profile attractive in the first place.
James Hardie fiber cement is dimensionally stable — it doesn't swell and shrink with the seasons the way wood does, so the batten lines stay straight for the life of the siding. It's also non-combustible, which matters more with each passing wildfire season in the Pacific Northwest, and it comes with a factory-applied ColorPlus finish engineered to resist the fading and moisture intrusion that plagues field-painted siding in a climate that stays damp for most of the year. That's the whole reason we standardized on it: it's the one material where board and batten's clean look and its long-term performance aren't in tension with each other.
What Hardie Board & Batten Options Look Like
Hardie's board and batten systems typically use vertical panel or plank product paired with matching battens, available pre-finished in ColorPlus factory colors or as primed product for field painting. The HZ10 product line used across Washington and the Pacific Northwest is formulated for this exact climate zone — freeze-thaw cycling, sustained moisture, and coastal air.
Our Process for a Deming Board & Batten Project
- On-site assessment. We walk the property, check existing wall assembly and any moisture damage, and look at drainage, tree cover, and sun exposure specific to the lot — Deming lots vary a lot in how shaded and damp they run.
- Tear-off and sheathing check. Old siding comes off and we inspect the sheathing underneath for rot before anything new goes up. This is where hidden problems from a prior installation usually surface.
- Weather-resistive barrier and flashing. Correctly lapped house wrap and metal flashing at every window, door, and wall transition, sized for the rainfall this area actually gets.
- Rainscreen installation. Vertical furring strips create the drainage gap behind the siding — this step is the difference between a wall that dries out and one that doesn't.
- Hardie board and batten installation. Boards and battens installed to manufacturer spec, correct fastener pattern, consistent spacing, and proper clearance at grade and hard surfaces.
- Final detailing and walkthrough. Caulking, touch-up, and a walk of the finished job with the homeowner before we consider it done.
Why a Crew That Already Works Deming Matters
Deming isn't a subdivision with uniform lots — it's a mix of wooded acreage, river-adjacent properties, and older farmhouses alongside newer construction, each with different sun exposure, drainage, and wind patterns. A crew that's worked this specific area knows which lots need extra attention to shaded, slow-drying walls, where moss buildup tends to concentrate on a roofline and drip onto siding below, and how local permitting and access (long driveways, gravel roads, septic and well setbacks) affect scheduling and staging a job. That local knowledge shows up in small decisions — flashing details, furring strip spacing, where to leave extra drainage — that a crew unfamiliar with the area might not think twice about.
What This Costs — and What Drives the Range
Board and batten costs vary based on wall complexity, tear-off scope, and whether the existing assembly needs rainscreen work added or just replaced siding. Rather than quote a number that doesn't reflect your specific home, here's what actually moves the price:
| Factor | Why It Affects Cost |
|---|---|
| Existing wall condition | Rot or water damage found at tear-off adds sheathing repair before new siding goes on |
| Wall complexity | Dormers, multiple gables, and cut-ins around windows take more labor per square foot than a simple flat wall |
| Rainscreen retrofit | Adding a proper drainage gap where one didn't exist before is additional material and labor, but it's the step that prevents the failures described above |
| Finish choice | Factory ColorPlus finish costs more up front than primed-for-paint but eliminates a repaint cycle |
| Access and staging | Long driveways, slope, or limited equipment access common on Deming's larger lots can affect labor time |
Signs Your Current Siding Needs Attention
- Persistent black or green staining at batten seams that comes back after cleaning
- Soft or spongy boards near the base of walls or below windows
- Paint that's peeling or bubbling repeatedly in the same spots
- Visible gaps or warping at batten strips, especially on shaded, north-facing walls
- Moss or algae buildup that returns quickly after removal
If you're seeing any of these on a Deming property, it's worth having someone look at the wall assembly, not just the surface — the fix might be more than a repaint.
If you're weighing board and batten for a home in the Deming area, we're happy to take a look and give you a straightforward, no-pressure estimate — what your walls actually need, what it involves, and what it costs. Use the form below to get started.