 Lynden Roofing
 Building a Deck That Actually Holds Up in Abbotsford
Abbotsford sits in the Fraser Valley, close enough to the coast that homes here deal with a wet, mild climate almost year-round — long stretches of driving rain, damp air that never fully dries out, and short winter freeze-thaw cycles that stress anything built outdoors. A deck that's framed and finished the way it might be in a drier inland climate will show problems within a few seasons here: soft spots at the ledger board, black streaking on the boards, rust bleeding from fasteners, and moss creeping across any area that doesn't get direct sun. None of that is inevitable. It's a function of how the deck was built, not bad luck.
This page covers what a custom deck project in Abbotsford should actually involve — the structural details that matter most in this climate, the material tradeoffs, code requirements, and what our process looks like from first estimate to finished project.
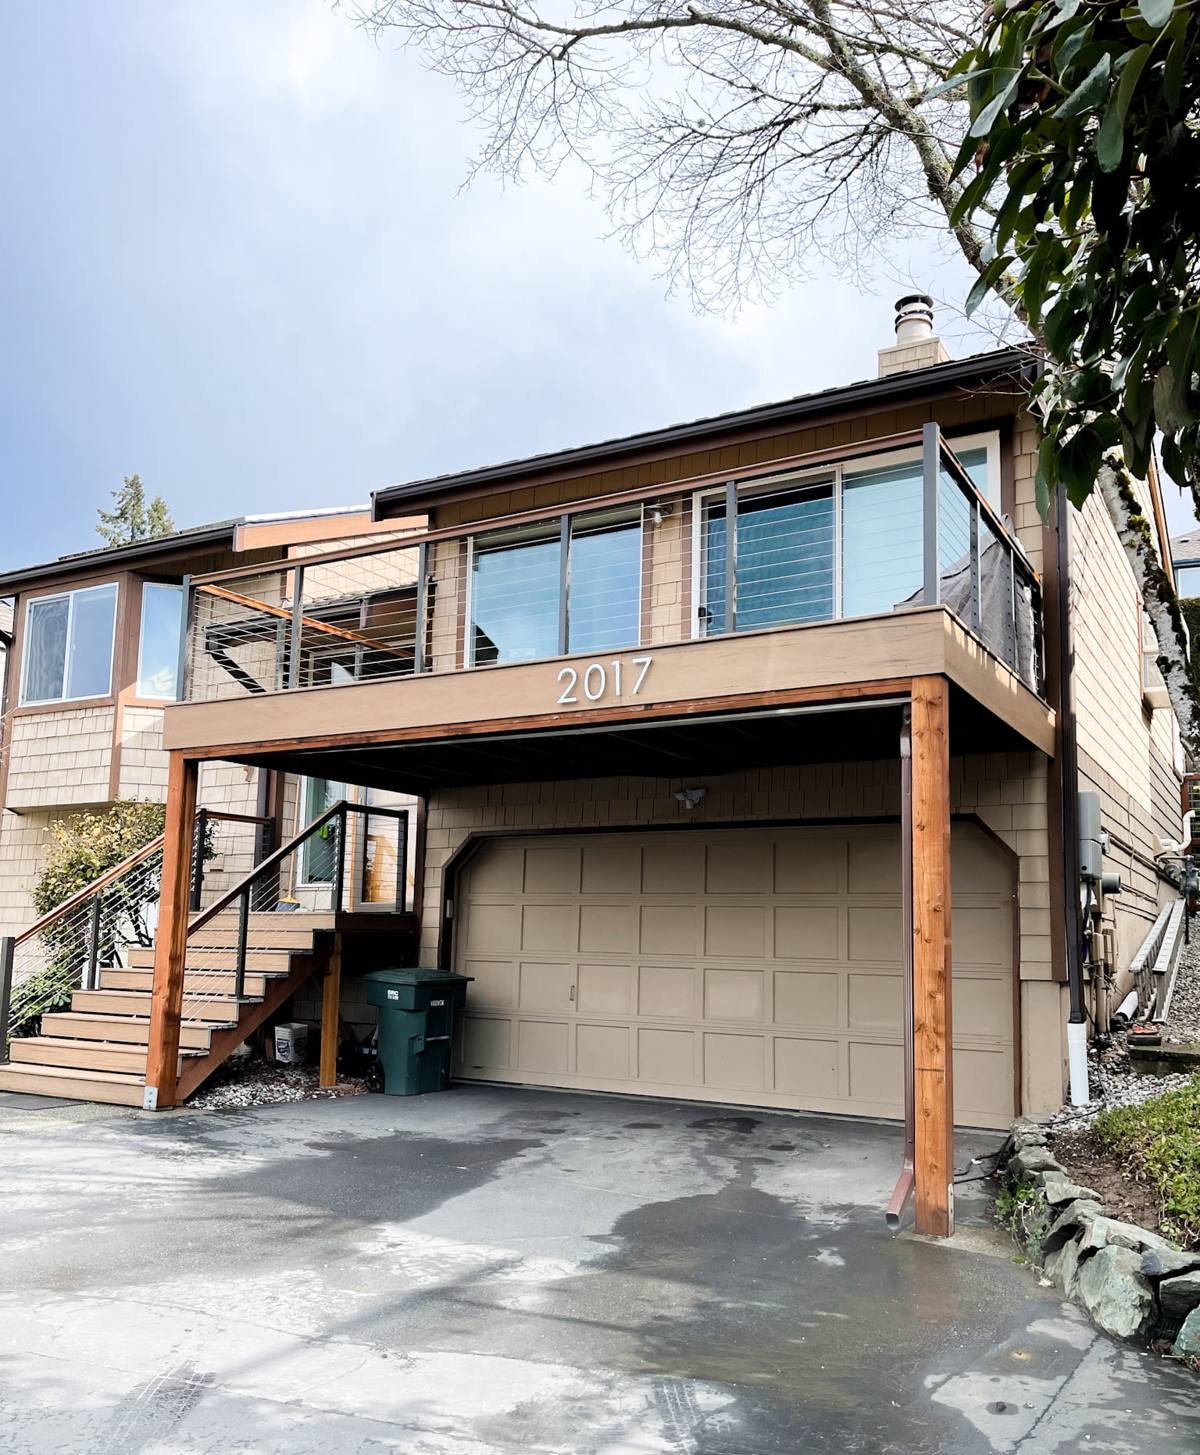
What the Fraser Valley Climate Does to a Deck
Three things drive almost every deck problem we see in this area:
- Persistent moisture. Long rainy seasons mean wood and hardware stay damp for extended periods, not just after a single storm. That constant dampness is what drives rot, fastener corrosion, and mildew — far more than any single heavy rain event.
- Shade and airflow-starved corners. North-facing decks, areas under overhangs, and spots close to fences or mature landscaping don't dry out between rains. These are exactly the areas where moss and algae take hold first, and where a deck that "looks fine" from a distance can be quietly deteriorating underneath.
- Freeze-thaw cycling. Abbotsford doesn't get brutal winters, but it does get repeated freeze-thaw swings. Water that's worked its way into a joint, a screw hole, or an unflashed ledger connection expands and contracts with those swings, which widens cracks and loosens connections over time.
A deck built without accounting for salt-laden coastal air, sustained rain, and a long moss season isn't a deck that fails outright — it's one that ages faster than it should and needs earlier, more expensive repairs.
The Structural Details That Actually Matter
Footings and Framing
Footings need to be sized and set below frost depth per the BC Building Code, on stable, well-draining soil. In areas with heavier clay content, which shows up in parts of the Fraser Valley, that means paying closer attention to drainage around the footing itself so water doesn't pool and shift the ground seasonally. Framing lumber should be rated for ground contact where it's close to grade, and every structural connection — joist hangers, post bases, beam connections — should use fasteners rated for exterior or coastal exposure, not standard interior-grade hardware.
Ledger Board Attachment
The ledger board — where the deck attaches to the house — is the single most common failure point on decks in wet climates. If it isn't flashed correctly, water works its way behind the ledger and into the house's rim joist, and that damage is often hidden until it's serious. A correct ledger connection includes proper flashing, a waterproof membrane behind it, and structural fasteners sized and spaced to code — not just lag screws driven in wherever they happen to line up.
Fasteners and Hardware
In this climate, we treat exterior-rated, corrosion-resistant fasteners as the standard, not an upgrade. Standard galvanized screws can start showing rust streaks within a couple of seasons in a persistently damp environment, especially in areas closer to the coast. Stainless steel or high-grade coated fasteners cost more upfront and pay for themselves by not staining the decking or loosening early.
Choosing a Decking Material
There's no single "best" decking material — it depends on how much maintenance the homeowner wants to take on, budget, and how the deck will be used. Here's how the common options actually compare in a Fraser Valley climate:
| Material | How It Handles This Climate | Maintenance | Typical Lifespan |
|---|---|---|---|
| Pressure-treated lumber | Good moisture resistance when properly sealed and maintained; needs consistent upkeep to stay ahead of moss and graying | Annual cleaning, re-sealing every 1-2 years | 15-20 years with upkeep |
| Cedar | Naturally moisture and insect resistant, but softer and needs regular sealing to prevent graying and moss growth in shaded areas | Sealing every 1-2 years, regular cleaning | 15-20 years with upkeep |
| Composite decking | Doesn't absorb moisture the way wood does, so it resists rot and doesn't need annual sealing — but still needs cleaning to prevent surface algae/moss film | Periodic washing, no sealing or staining | 25-30+ years, manufacturer-dependent |
| PVC decking | Fully moisture-resistant, very low maintenance, performs well in persistently wet conditions | Occasional washing only | 25-30+ years, manufacturer-dependent |
We install all of these. Our job is to walk through the real tradeoffs with you — composite and PVC cost more upfront but save on maintenance time and long-term upkeep; wood costs less initially but only performs well if someone stays on top of sealing and cleaning. Neither is objectively wrong; it's about matching the material to how you actually want to spend your weekends.
Guardrails, Stairs, and Code Requirements
Any deck built or replaced in Abbotsford needs to meet current BC Building Code requirements, which cover guardrail height, baluster spacing, stair rise and run, and structural load ratings. These aren't optional details — they're safety requirements, and they're also what a permit inspection checks for. Guardrails typically need to be a minimum height above the deck surface with baluster spacing tight enough that a small child can't pass through, and stairs need consistent rise and run so they're safe to use in the dark or in wet conditions, which matters here given how often the boards are damp.
We also design guardrails and stair rail systems with drainage in mind — post bases and rail connections that trap water are a common source of early rot in an otherwise well-built deck.
Drainage and Moss: Designing Against the Problem, Not Just Reacting to It
Moss and algae aren't a maintenance failure — they're a predictable outcome of shade, moisture, and airflow, and they're something we design around from the start. A few things make a real difference:
- Board spacing that allows water to drain through rather than pool on the surface
- Joist tape or a comparable protective barrier on top of joists to keep standing water off structural framing
- Layout and orientation choices, where the site allows it, that reduce fully shaded, airflow-starved zones
- Under-deck drainage systems for elevated decks, so the space below stays usable and dry instead of becoming a permanently damp, moss-prone area
- Composite or PVC decking in the shadiest sections of a project, even when the rest of the deck is wood, to cut down on the areas that need the most upkeep
None of this eliminates the need for occasional cleaning — nothing does in this climate — but it significantly reduces how often and how aggressively you have to deal with it.
Our Process, Start to Finish
Every custom deck project follows the same basic sequence, whether it's a small ground-level platform or a larger multi-level deck with stairs and rail systems:
- On-site assessment. We look at the site, existing structure (if any), drainage patterns, sun exposure, and how the space will actually be used before recommending materials or layout.
- Design and material selection. We walk through layout options and material tradeoffs based on your budget, maintenance preference, and the specific conditions of that spot on your property.
- Permitting. New decks and most rebuilds in Abbotsford require a building permit. We handle the permit process and make sure the design meets current code before work starts, so there are no surprises at inspection.
- Demolition and site prep (if applicable). Old decking is removed, footings are assessed or replaced, and the site is prepped for new framing.
- Framing and structural work. Footings, posts, beams, joists, and ledger attachment — built to span tables and code, with corrosion-resistant hardware throughout.
- Decking, rail, and stair installation. Finish materials go on last, with attention to fastening method, spacing, and drainage details.
- Final walkthrough and inspection. We review the finished deck with you and coordinate any required municipal inspection sign-off.
Maintaining a New Deck in This Climate
A well-built deck still needs some seasonal attention here — the goal of good construction is to reduce that burden, not eliminate it. A simple annual routine goes a long way:
| Task | Frequency | Why It Matters Here |
|---|---|---|
| Sweep debris and clear leaves from gaps | Monthly in fall | Trapped organic debris holds moisture and feeds moss growth |
| Wash surface (mild cleaner, soft brush) | 1-2x per year | Removes algae film before it becomes established moss |
| Inspect fasteners and connections | Annually | Catches loosening or corrosion early, before it becomes structural |
| Reseal or restain (wood decks only) | Every 1-2 years | Maintains the moisture barrier that prevents rot and graying |
| Check under-deck drainage/gutters | Twice yearly | Keeps water moving away from framing instead of pooling |
Why It Matters to Hire a Crew That Already Works This Area
A lot of deck problems we get called to fix trace back to a design or build that would've been fine in a drier climate but wasn't suited to consistent Fraser Valley rain and a long moss season. Knowing which corners of a given property will stay shaded and damp, which fastener grades actually hold up here, and what the local permitting process requires isn't something you get from a generic build spec — it comes from having built and repaired decks in this specific area, in these specific conditions, repeatedly. That's the standard we hold every custom deck project to, whether it's a straightforward ground-level deck or a larger multi-level project with stairs and built-in seating.
If you're planning a new deck or replacing one that hasn't held up, we're happy to take a look and talk through honest options for your property — no pressure, no obligation. Reach out using the form below for a free estimate.